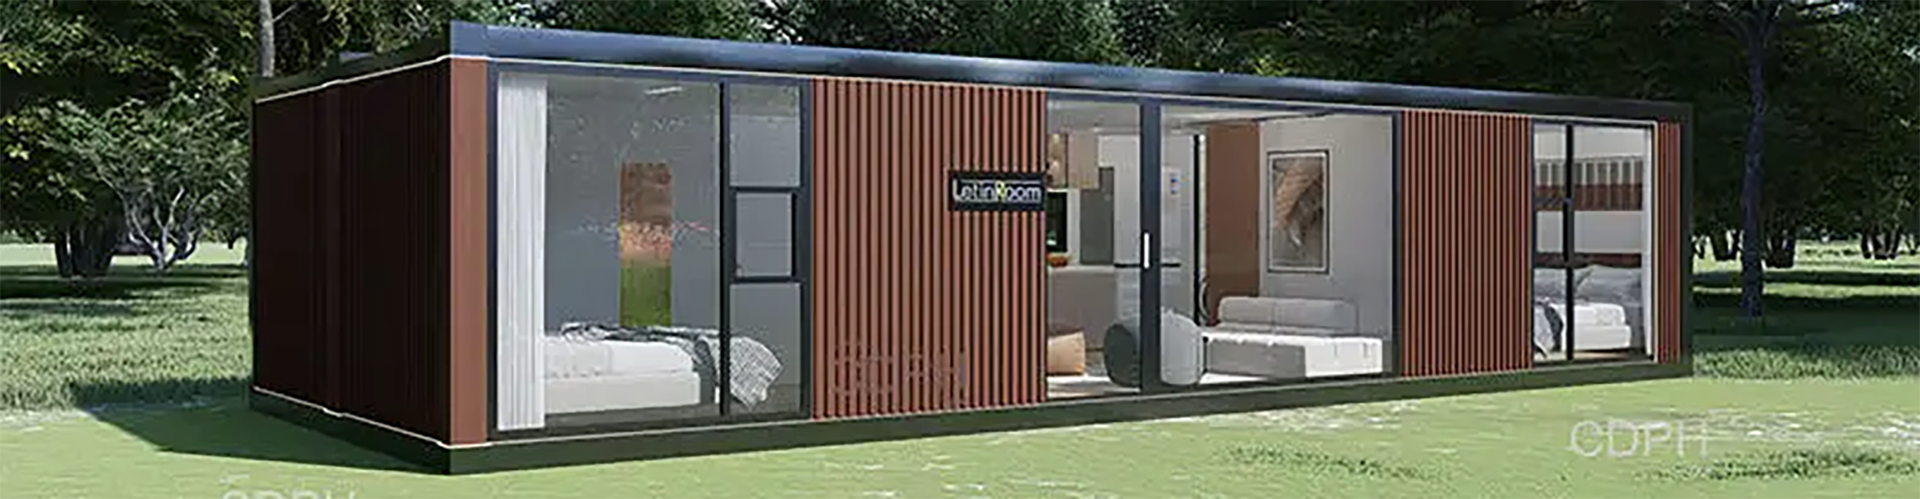
Choosing a container house format starts with the transport route, the site programme and the number of times the units will be moved. Every CDPH format below is built on the same bolted galvanised steel module system: factory-prefabricated modules in 6055 × 2990 × 2896 mm or 6055 × 2435 × 2896 mm, assembled on site and relocatable afterwards. Modules can be stacked single, double, triple or more storeys and arranged in I, U, L or courtyard layouts, so the format decision is really a decision about logistics, assembly method and reuse rather than about the building itself.
Standard prefab container houses
The prefab container house is the baseline format: complete modules delivered with walls, flooring and services fitted in the factory, then bolted together on site. Electrical circuits are pre-fitted in the roof, water supply runs along the walls and drainage is wall-side, which shortens site works. These units suit engineering camps, commercial buildings, emergency facilities, education facilities and military sites where a fixed layout is acceptable and the building will stay in place for the project duration.
Transport-led format: flat pack
Where freight volume drives cost, the module is packed down rather than shipped whole. Flat pack container houses take the standard 6055 mm box and pack it flat for transport, with assembly completed on site. The packed format retains the bolted steel frame and the same insulation and finishes as the standard unit.
Detachable format — and the formats CDPH does not build
Detachable container houses are bolted, demountable modules that can be taken apart and reused — appropriate for camps that will be relocated between phases. Buyers should confirm the intended number of relocations at enquiry stage so the connection details are reviewed accordingly.
Two further formats appear in most market comparisons: expandable container houses, whose modules open out on site, and folding container houses, which unfold for fast assembly. CDPH does not manufacture either format. The linked pages explain what each format is and what to check before specifying it, so buyers comparing suppliers are not misled about what this range contains.
Format comparison
| Format | Delivery condition | Site assembly | Typical use |
|---|---|---|---|
| Prefab | Completed module | Bolted connection | Fixed-duration camps and facilities |
| Flat pack | Packed flat | Assembled on site | Long-haul transport, volume orders |
| Detachable | Bolted modules | Demountable | Relocatable, reusable camps |
Shared engineering specification
All CDPH formats share the same structural basis: a galvanised cold-formed steel frame, t = 3.0 mm, SGH340, factory prefabricated. Roof and floor insulation is 100 mm glass wool; walls use 75 mm colour-steel sandwich panels and seamless S-type rock wool composite panels. Flooring is 1.5 / 1.6 mm rubber-plastic, with steel doors and integrated PVC sliding windows with security bars and fly screens. Design loads are roof live load 1.0 / 0.5 kN/m², floor live load 2.0 kN/m² and wind load 0.6 / 0.5 kN/m². Certificates available upon request.
Applying the formats to a site
The same module system serves container offices, site office containers, container dormitories and full container camps, and the flat pack and detachable formats are frequently mixed within one camp. CDPH has delivered camps for a port expansion in Cote d'Ivoire, a methanol plant construction camp, a cross-sea bridge project in Croatia, a natural gas project in Nigeria, a copper mine camp built for −55 °C conditions and a solar power station living camp in Saudi Arabia whose fire performance was verified by Intertek testing.
As a project-based manufacturer, CDPH sets no standard MOQ; each project is quoted after engineering review, and the engineering team replies within one business day with a concept proposal and a budget range. To discuss a format for your site, contact the CDPH engineering team.