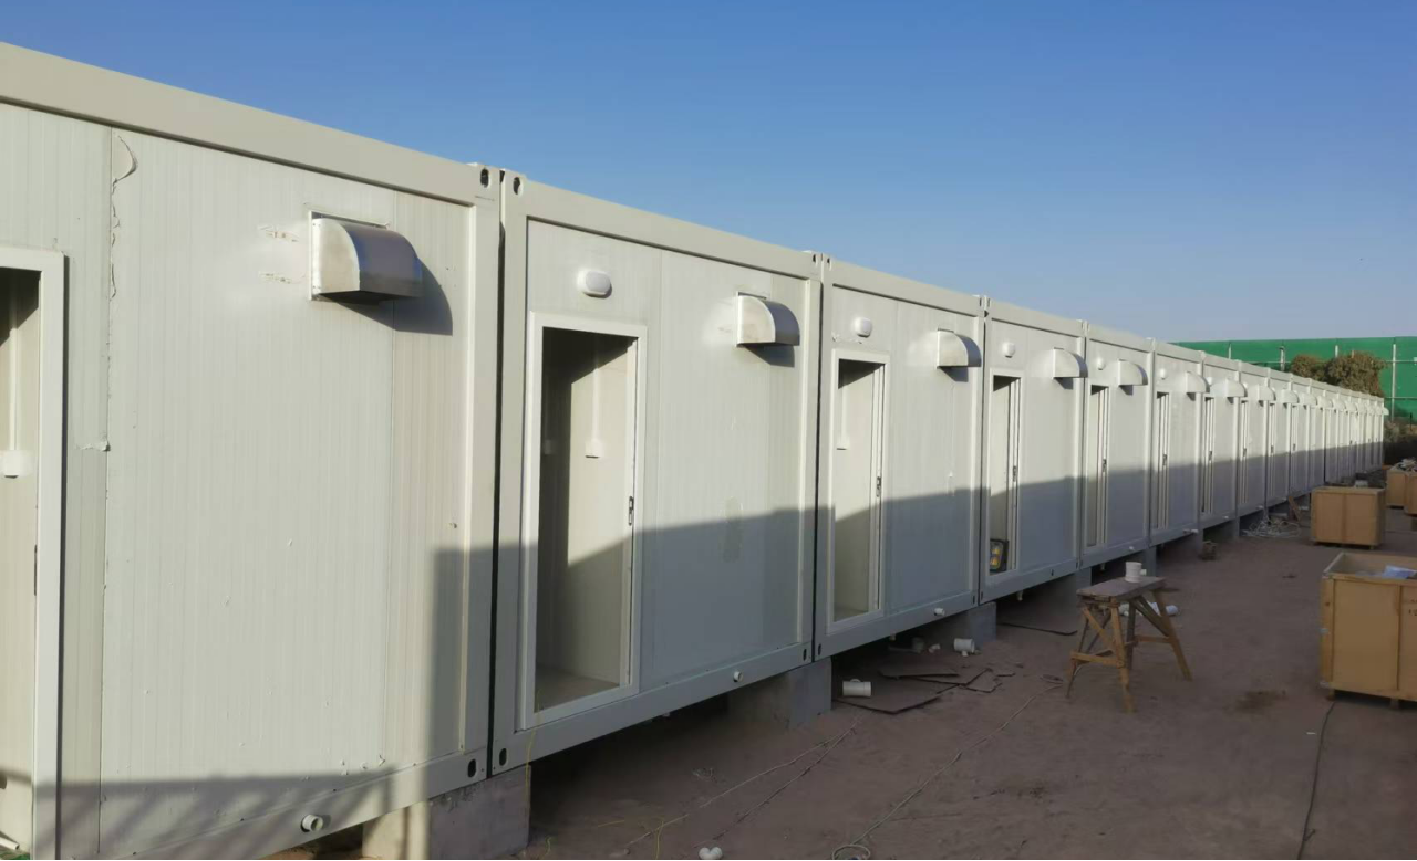
A CDPH modular house is built from factory-prefabricated steel modules that are transported to site, bolted together and commissioned as a working building. Because the modules are self-supporting and demountable, the same modular house can later be unbolted, relocated and reused on another plot. Standard modules measure 6055 × 2990 × 2896 mm (internal 5845 × 2780 × 2500 mm) or 6055 × 2435 × 2896 mm (internal 5845 × 2225 × 2520 mm), and can be stacked in single, double, triple or higher storeys and arranged in I, U, L or courtyard plans to suit the site.
Frame, envelope and services
The structural frame is galvanised cold-formed steel, t=3.0 mm, grade SGH340, prefabricated in our factories. Roof and floor insulation is 100 mm glass wool; walls use 75 mm colour-steel sandwich panels and seamless S-type rock wool composite panels. Flooring is 1.5 / 1.6 mm rubber-plastic, with steel doors and integrated PVC sliding windows supplied with security bars and fly screens. Electrical circuits are pre-fitted in the roof, water supply runs along the walls, and drainage is wall-side — services are therefore largely complete before the modules leave the factory.
Design loads
| Parameter | Design load |
|---|---|
| Roof live load | 1.0 / 0.5 kN/m² |
| Floor live load | 2.0 kN/m² |
| Wind load | 0.6 / 0.5 kN/m² |
Buyers should confirm that these values suit the intended location and use; where they do not, the requirement is reviewed during engineering assessment.
Format variants
- Flat pack — the 6055 mm standard box packed flat for transport and assembled on site.
- Detachable — bolted, demountable modules that can be taken apart and reused.
These variants sit on the same module system, so a project can combine them. For general prefabricated work see our prefabricated modular buildings; for the wider range of structures, see modular buildings.
Typical applications
Modular house systems are used for engineering camps, commercial buildings, emergency facilities, education facilities and military sites. Common configurations include modular office buildings, modular dormitories, modular hotels, portable cabins, ablution blocks and letin rooms.
Engineering, certification and supply
CDPH was founded in 2009 and manufactures across three production bases in Hebei, Xinjiang and Sichuan; the Hebei base is 48 km from Tianjin Port. The company has 13 subsidiaries and offices, 100+ engineers and a team of 500+, with a reported portfolio of 5,000+ projects in 100+ countries across Eastern Europe, North America, Southeast Asia and Africa. Overseas projects run through CDPH (HAINAN) COMPANY LIMITED. Certifications include CE for modular container houses, prefab houses and light steel villas, ISO 14001, ISO 45001, product carbon footprint certification, National High-Tech Enterprise status, NATA materials certification for Australia, Intertek fire-resistance certification, CCS factory approval and Intertek ICC-ES / WH building-material compliance for the US market; 14 key welders are qualified to AWS, CWB and CE standards. Certificates available upon request.
Reference projects include a port expansion camp in Cote d'Ivoire, a construction camp for a methanol plant, a camp for a cross-sea bridge project in Croatia, a natural gas project camp in Nigeria, a copper mine camp built for −55 °C conditions, and a living camp for a solar power station in Saudi Arabia whose fire performance was verified by Intertek testing.
Quotation
Every project is quoted individually after engineering review; there is no standard MOQ. Our engineering team replies within one business day with a concept proposal and a budget range. Contact our engineering team with your layout, storey count and site conditions — or call +86-10 69597331; phone/WhatsApp +86-180 01125803; WhatsApp +86-150 1044 5216; email sales@cdph.com.cn.