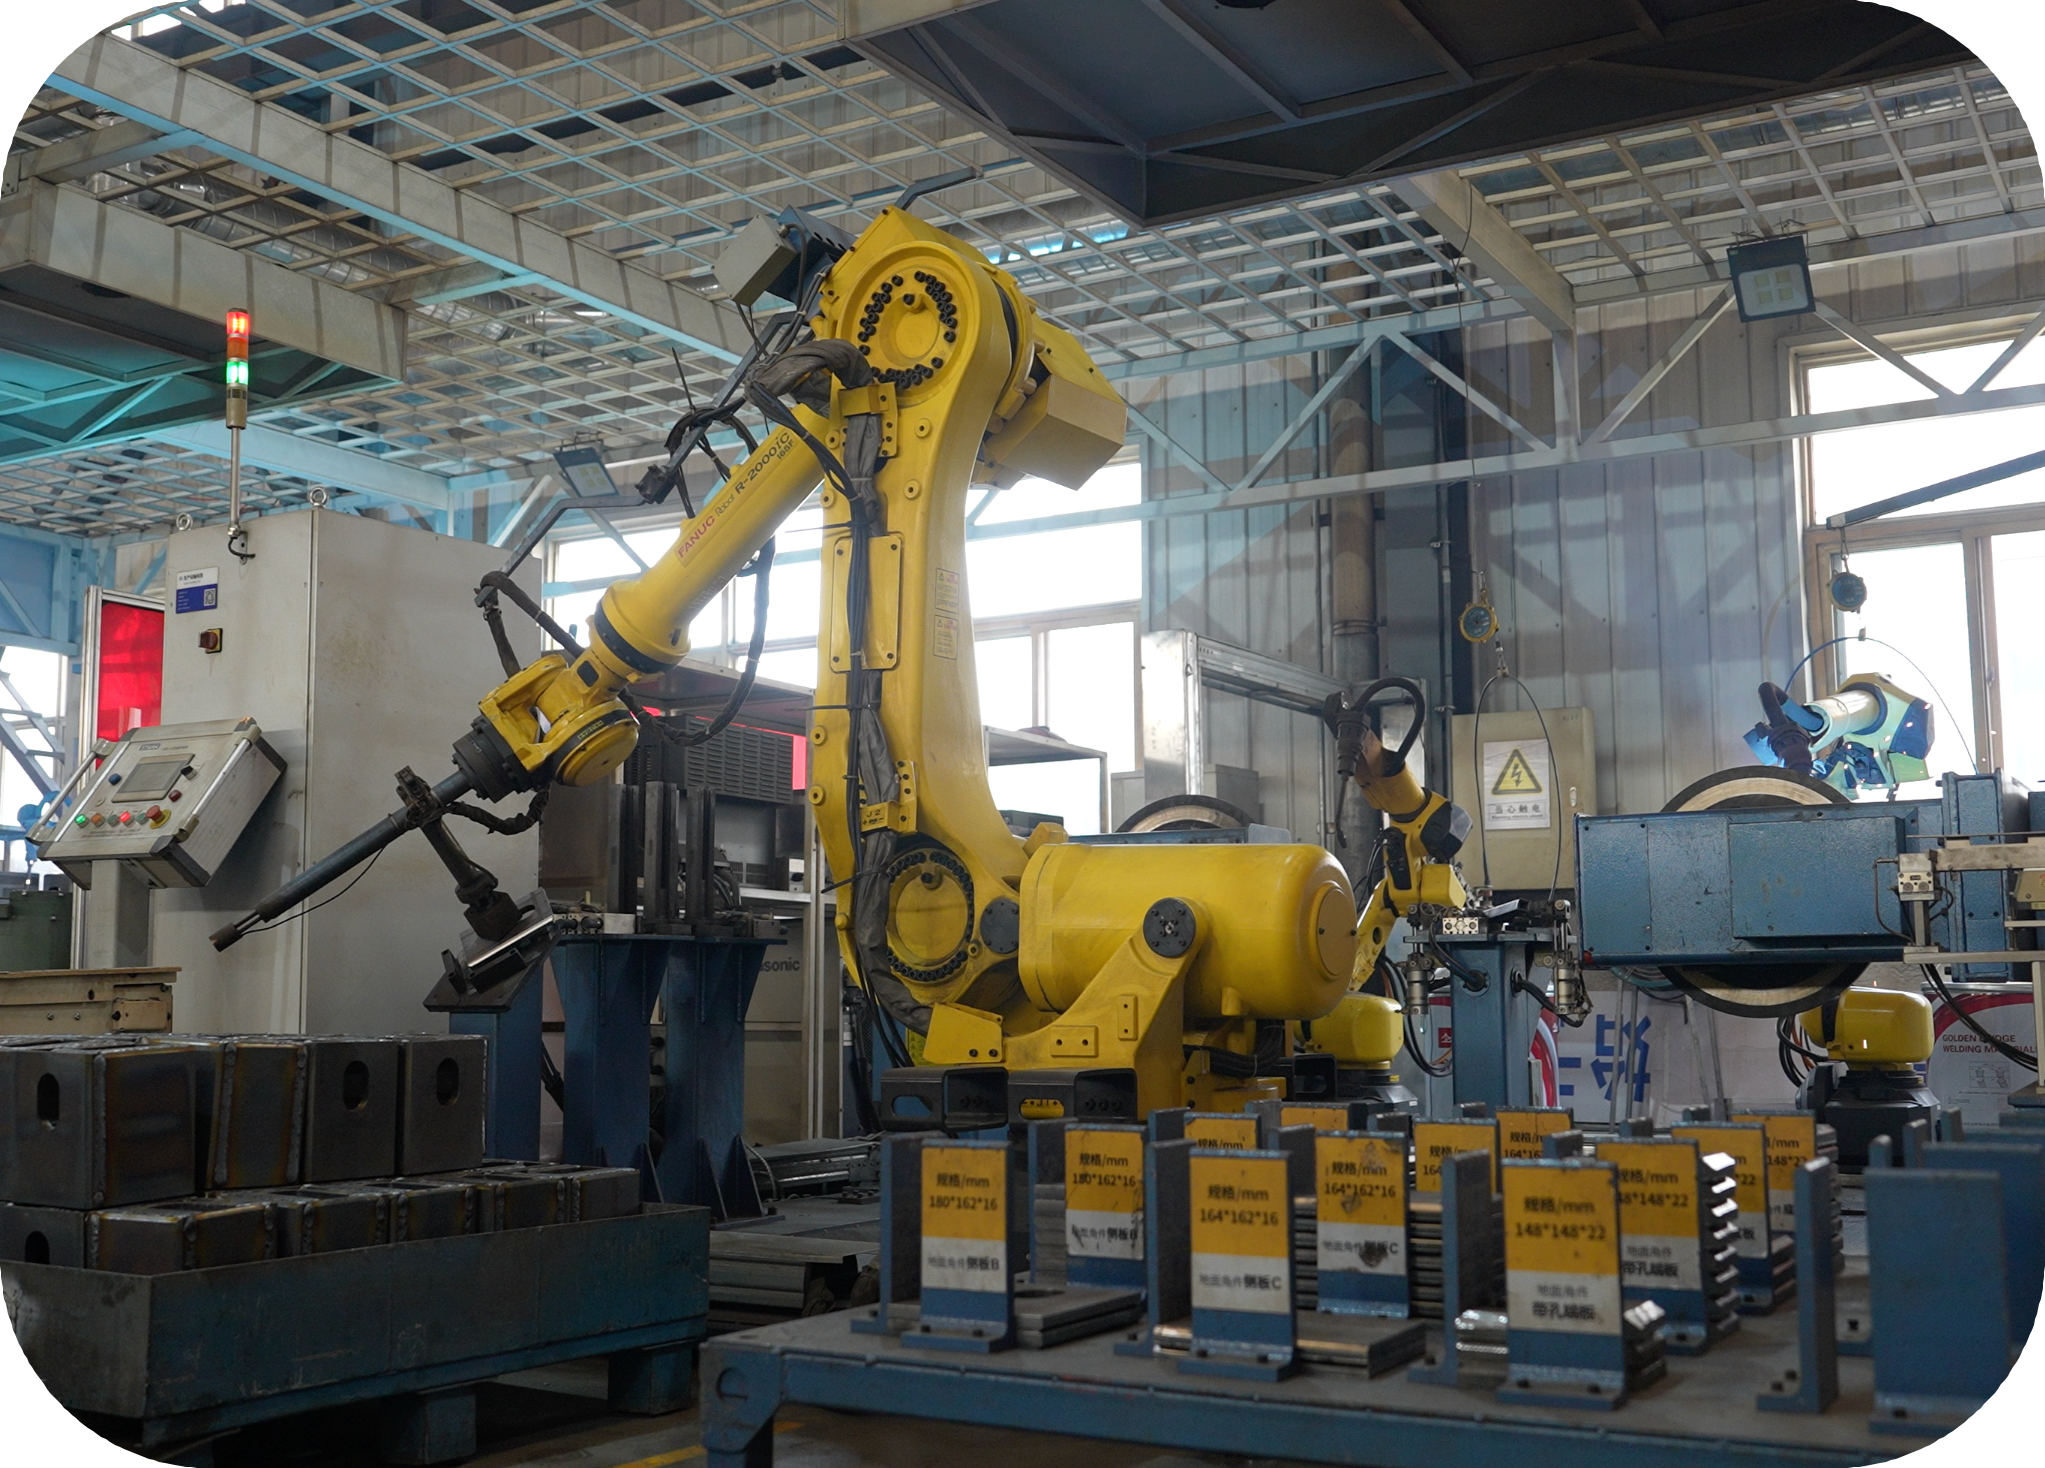
A steel structure warehouse is built around a load-bearing frame of standard steel sections and H-beams, combined with other materials to form a complete building. The frame carries the roof and crane loads, the envelope closes the building, and the result is a light, strong structure that goes up quickly and can be recycled at end of life. CDPH engineers each steel structure warehouse to the project design — there are no fixed per-type numeric parameters, so spans, loads and member sizes are set by the structural calculation for your site and duty, not taken from a catalogue.
Portal frames for warehouse duty
The portal frame is the standard structural form for industrial plants and warehouses. Rafters and columns are moment-connected in the plane of the frame, giving a clear internal volume for racking, circulation and goods handling. Frames are designed for the roof and wind loads of the project location and detailed for efficient fabrication and transport.
CDPH delivers the full service chain for these buildings: design, intelligent manufacturing, sea freight logistics, on-site assembly, and after-sales operation and maintenance. Our engineering team works from your drawings, load requirements and site conditions.
ZM series: the wide-span prefab alternative
Where a project calls for a standardised wide-span solution, the ZM series prefab house provides a defined specification. It is supplied as a hot-galvanised steel frame with a double-pitch roof and is typically used for warehouses, workshops and storage buildings.
| Parameter | ZM series specification |
|---|---|
| Span | 12 m / 15 m / 18 m |
| Eaves height | 6 m |
| Column spacing | 4 m or 6 m |
| Roof slope | Double-pitch, 1:5 |
| Roof live load | 0.3 kN/m² (6 m spacing); 0.50 kN/m² (4 m spacing) |
| Wind load | 0.45 / 0.60 kN/m² |
| Snow load | 0.35 / 0.50 kN/m² |
| Columns | M300 steel, T=3.0 mm, hot-galvanised |
| Purlins | C170, T=2.3 mm, hot-galvanised |
| Doors | Sliding 4000×4000 mm; double 1500×2000 mm; customisable |
| Erection | 10 workers erect about 1,000 m² of structure in 5 days |
| Shipping | About 170 m² of structure per 40 ft container |
Engineering and compliance
- Structural design and detailing carried out by our in-house engineering team.
- 14 key welders qualified to AWS, CWB and CE standards.
- Certifications at category level: CE for modular container houses, prefab houses and light steel villas; ISO 14001; ISO 45001; product carbon footprint certification; National High-Tech Enterprise status; NATA materials certification for Australia; Intertek fire-resistance certification; CCS factory approval; Intertek ICC-ES / WH building-material compliance for the US market.
- Certificates available upon request.
Project delivery and support
CDPH was founded in 2009 and operates three production bases in Hebei, Xinjiang and Sichuan; the Hebei base is 48 km from Tianjin Port. Overseas projects run through CDPH (HAINAN) COMPANY LIMITED, the wholly-owned subsidiary of the Beijing corporation. Every project is quoted individually after engineering review — there is no standard MOQ. Send your requirements and our engineering team will reply within one business day with a concept proposal and a budget range.
To discuss a steel structure warehouse for your site, contact our engineering team, or review our wider steel structure buildings range.