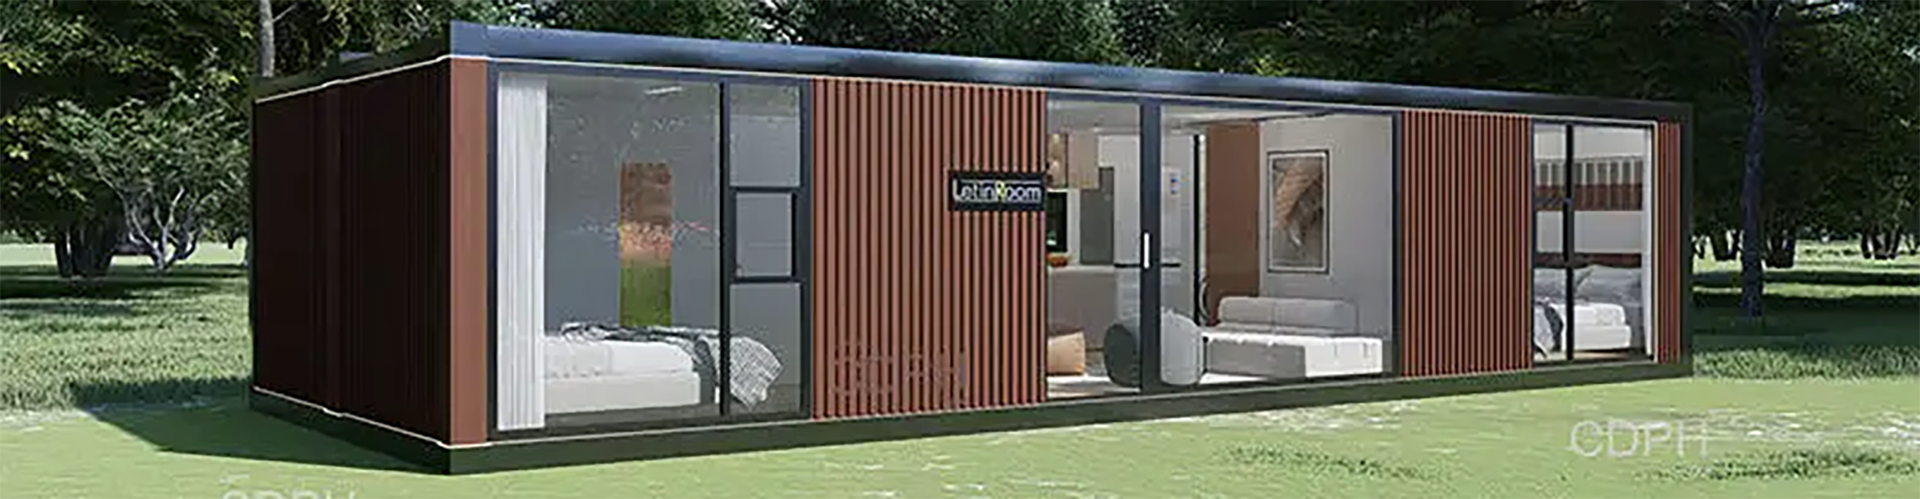
CDPH plans and manufactures modular hotel buildings from factory-prefabricated steel modules that are bolted together on site. Because the modules are demountable, a modular hotel can later be extended, reconfigured or relocated to another plot and reused. Single, double, triple and higher storeys are available, in I, U, L or courtyard layouts — a configuration that suits resort plots, roadside sites and phased leisure developments where rooms are added as demand grows. Modules are produced at our three production bases in Hebei, Xinjiang and Sichuan and shipped through Tianjin Port, 48 km from the Hebei base.
How the modular hotel system works
Each module is a galvanised cold-formed steel frame (SGH340, t=3.0 mm), factory-prefabricated with 100 mm glass wool insulation in roof and floor. Walls use 75 mm colour-steel sandwich panels and seamless S-type rock wool composite panels; flooring is 1.5 / 1.6 mm rubber-plastic, with steel doors and integrated PVC sliding windows with security bars and fly screens. Electrical circuits are pre-fitted in the roof, water supply runs along the walls, and drainage is wall-side. How services connect between units and floors is resolved in the project design. The same platform underpins our wider range of modular buildings for camps, education and commercial use.
| Item | 6055 × 2990 × 2896 mm | 6055 × 2435 × 2896 mm |
|---|---|---|
| Internal dimensions | 5845 × 2780 × 2500 mm | 5845 × 2225 × 2520 mm |
| Floor live load | 2.0 kN/m² | 2.0 kN/m² |
| Roof live load | 1.0 / 0.5 kN/m² | 1.0 / 0.5 kN/m² |
| Wind load | 0.6 / 0.5 kN/m² | 0.6 / 0.5 kN/m² |
| Frame | Galvanised cold-formed steel t=3.0 mm, SGH340, factory prefabricated | |
| Insulation | 100 mm glass wool (roof and floor) | |
Format variants for different sites
- Flat pack — the standard 6055 mm box packed flat for transport and assembled on site.
- Detachable — bolted, demountable modules that can be taken apart and reused.
The Letin Room: a premium unit
For higher-grade guest accommodation, the Letin Room uses a fully welded 1.5 mm steel-plate roof with double-slope drainage, finished in black. Corner posts are L210×150 mm galvanised plate (t=3.0 mm, SGH340); roof and floor main beams are 185 mm and 140 mm galvanised plate respectively. Insulation is 100 mm glass wool with a one-side aluminium membrane at minimum 14 kg/m³. Wall build-ups are 113 mm for bedrooms, 112 mm for bathrooms and 75 mm for partitions; ceilings are bamboo-fibre board in living areas and SPC board in bathrooms, over SPC flooring and 18 mm cement fibre board. Rated loads are 2.0 kN/m² floor, 1.0 kN/m² roof and 0.5 kN/m² wind.
Procurement and engineering support
CDPH was founded in 2009 and runs 13 subsidiaries and offices with more than 100 engineers. Work is project-based: there is no standard MOQ, and every project is quoted individually after engineering review. Our team replies within one business day with a concept proposal and a budget range. Certificates covering CE, ISO 14001, ISO 45001, Intertek fire resistance and NATA materials certification are available upon request. To discuss a modular hotel or tourism scheme, contact our engineering team.
NEXT STEP · ENGINEERING REVIEW
Send your layout, get a concept and budget range
No standard MOQ: every project is quoted individually after engineering review. Our engineering team replies within one business day with a concept proposal and a budget range. Certificates available upon request.
Request a Project Quote Send Your Camp Layout Talk to an Engineer