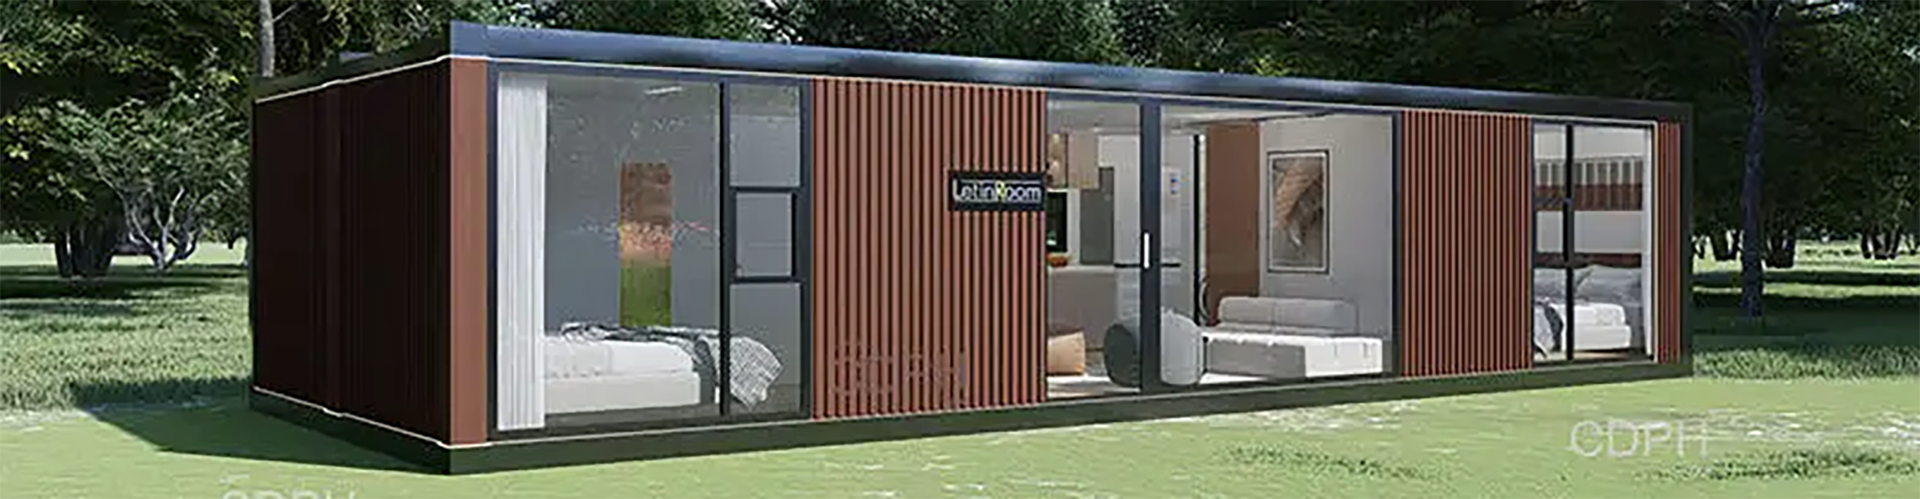
A site office container from CDPH is a factory-prefabricated steel module mobilised to a construction or engineering site as temporary or semi-permanent office space: it is delivered, bolted together on site and commissioned, then demobilised or moved on when the phase ends. Each module is built on a galvanised cold-formed steel frame (t=3.0 mm, SGH340) with 100 mm glass wool insulation in the roof and floor, 75 mm colour-steel sandwich panels and seamless S-type rock wool composite panels in the walls, pre-fitted electrical circuits in the roof, water supply along the walls and wall-side drainage. Because the services are already integrated, site works centre on foundations, module connection and service hook-up. This page covers the mobilisation questions — phasing, growth and demobilisation; for an office building planned as part of a camp or facility programme, see container offices.
Growing with the site programme
Site office containers can be combined into single, double, triple or more storeys and arranged in I, U, L or courtyard layouts, so the office can be sized to the current project phase and extended as headcount grows, then reduced again at demobilisation. Two module sizes are produced on the same system, giving procurement teams a choice of internal clear widths:
- 6055 × 2990 × 2896 mm module — internal 5845 × 2780 × 2500 mm
- 6055 × 2435 × 2896 mm module — internal 5845 × 2225 × 2520 mm
Modules are relocatable and reusable: they can be unbolted, moved to the next site and reassembled, which supports multi-phase construction programmes where the office must follow the work. The same module system underpins our container houses range if the requirement extends to accommodation or mixed-use camps.
Design loads and specification
| Parameter | Specification |
|---|---|
| Frame | Galvanised cold-formed steel, t=3.0 mm, SGH340, factory prefabricated |
| Roof live load | 1.0 / 0.5 kN/m² |
| Floor live load | 2.0 kN/m² |
| Wind load | 0.6 / 0.5 kN/m² |
| Roof and floor insulation | 100 mm glass wool |
| Wall panels | 75 mm colour-steel sandwich panels; seamless S-type rock wool composite panels |
| Flooring | 1.5 / 1.6 mm rubber-plastic flooring |
| Doors and windows | Steel doors; integrated PVC sliding windows with security bars and fly screens |
| Services | Electrical circuits pre-fitted in the roof; water supply along walls; wall-side drainage |
Mobilisation, demobilisation and reuse
The transport decision for a site office is about how the units travel and how they leave. In flat pack format, the 6055 mm standard box is packed flat for transport and assembled on site, which suits long routes and volume shipments. In detachable format, the bolted modules are demountable, so the office can be taken apart at the end of the phase and the same units reused on the next site instead of written off. Which format a phase takes is confirmed during engineering review against the transport route, crane availability and the number of moves expected.
Project-based supply and engineering support
CDPH is a project-based manufacturer: there is no standard MOQ, and every project is quoted individually after engineering review. The engineering team replies within one business day with a concept proposal and a budget range. Manufacturing runs across three production bases (Hebei, Xinjiang, Sichuan); the Hebei base is 48 km from Tianjin Port, supporting export to Eastern Europe, North America, Southeast Asia and Africa. Overseas projects are delivered through CDPH (HAINAN) COMPANY LIMITED, the wholly-owned subsidiary of the Beijing corporation. Certifications for the category are listed on the container houses page; certificates available upon request.
Request a proposal
Send your site plan, headcount, phase dates and storey requirement to our engineering team via the contact page for a concept proposal and budget range. Tel +86-10 69597331; email sales@cdph.com.cn.