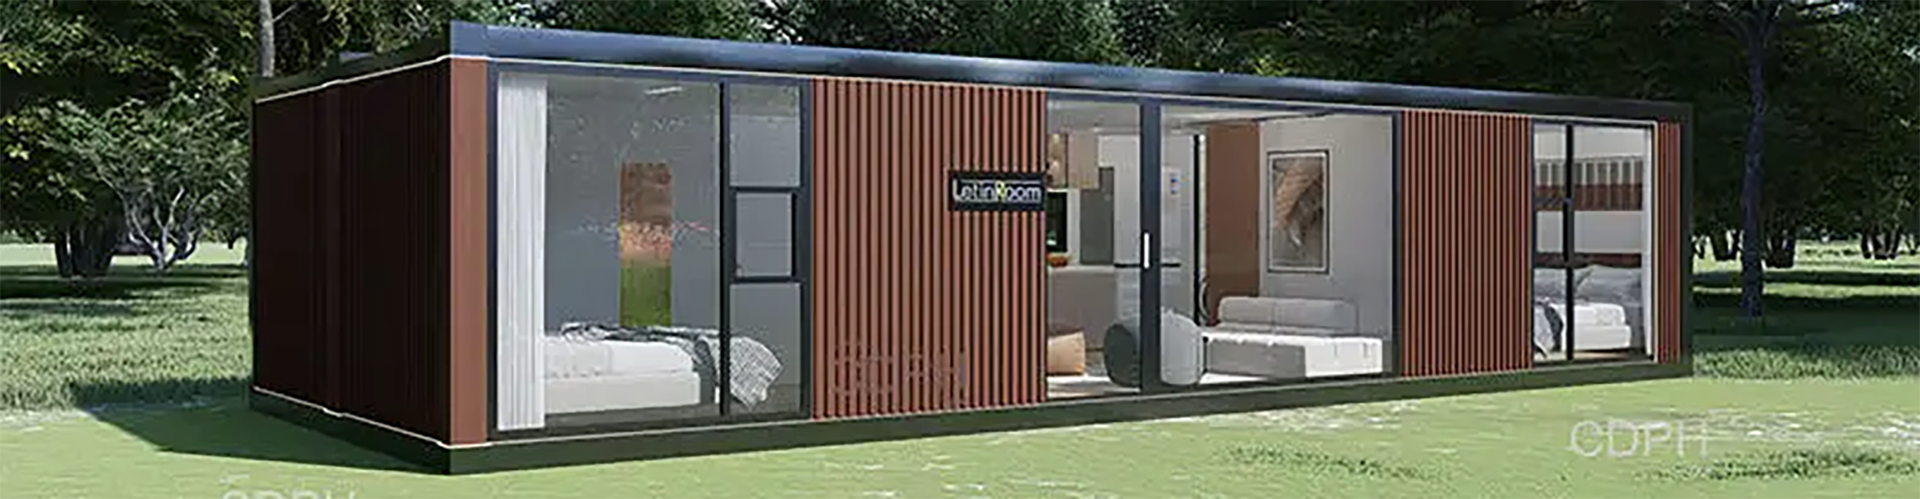
A modular office building from CDPH is a factory-prefabricated steel structure assembled from standard modules that are bolted together on site, and can later be taken apart, relocated and reused. Because the frame, insulation, wall panels, doors, windows and electrical circuits are completed in the factory, site works reduce to foundations, connection and commissioning. Offices can be arranged over single, double, triple or more storeys, in I, U, L or courtyard layouts, with open-plan interiors formed from the fit-out options available across the range. Every project is quoted individually after engineering review; our team replies within one business day with a concept proposal and a budget range.
Module sizes and structural performance
Two standard module footprints underpin the system. Both are built on a galvanised cold-formed steel frame (SGH340, t=3.0 mm) prefabricated in our factories.
| Parameter | Standard module | Narrow module |
|---|---|---|
| External dimensions | 6055 × 2990 × 2896 mm | 6055 × 2435 × 2896 mm |
| Internal dimensions | 5845 × 2780 × 2500 mm | 5845 × 2225 × 2520 mm |
| Roof live load | 1.0 / 0.5 kN/m² | 1.0 / 0.5 kN/m² |
| Floor live load | 2.0 kN/m² | 2.0 kN/m² |
| Wind load | 0.6 / 0.5 kN/m² | 0.6 / 0.5 kN/m² |
Roof and floor insulation is 100 mm glass wool; walls are 75 mm colour-steel sandwich panels and seamless S-type rock wool composite panels. Flooring is 1.5 / 1.6 mm rubber-plastic, with steel doors and integrated PVC sliding windows supplied with security bars and fly screens. Electrical circuits are pre-fitted in the roof, water supply runs along the walls, and drainage is wall-side.
Open-plan office fit-out
For project offices and campus administration, the prefabricated ZA series provides the larger clear spans and fit-out options required. Modules can be combined into open-plan working areas, with bathrooms, kitchens, storage rooms and meeting or rest rooms added from the same kit. Interior layouts are agreed at design stage, not improvised on site.
- Span up to 12 m; eaves height up to 3.5 m for office and accommodation types, customisable
- Column spacing 3.45 m; double-pitch roof at 1:5
- Roof live load 0.50 kN/m²; wind load 0.45 kN/m²
- Working temperature range −25 °C to +50 °C
- Hot-galvanised cold-formed steel columns, T=2–3 mm; 75 mm colour-steel sandwich wall panels (white) and corrugated roof panels (blue)
- 900 × 2100 mm steel doors and UPVC or aluminium alloy windows, customisable
- Erection rate: four workers erect approximately 40 m² of structure per day; about 200 m² ships in one 40 ft container
Delivery formats
The same module system is supplied in two transport formats: flat pack (the 6055 mm standard box packed flat and assembled on site) and detachable bolted modules that can be demounted and reused. Selection depends on site access, crane availability and whether the building will be redeployed.
Procurement and compliance
CDPH is a project-based manufacturer founded in 2009, with no standard MOQ. Certifications include CE for modular container houses, prefab houses and light steel villas, ISO 14001 and ISO 45001, product carbon footprint certification, National High-Tech Enterprise status, NATA materials certification for Australia, Intertek fire-resistance certification, CCS factory approval and Intertek ICC-ES / WH compliance for the US market, with 14 key welders qualified to AWS, CWB and CE standards. Certificates available upon request. Overseas projects are run through CDPH (HAINAN) COMPANY LIMITED, our wholly-owned subsidiary.
For reference, we have delivered camps for a port expansion in Cote d'Ivoire, a methanol plant construction camp, a cross-sea bridge project in Croatia, a natural gas project in Nigeria, a copper mine operating at −55 °C, and a solar power station living camp in Saudi Arabia whose fire performance was verified by Intertek testing. See the full modular buildings range, or contact our engineering team with your site requirements.