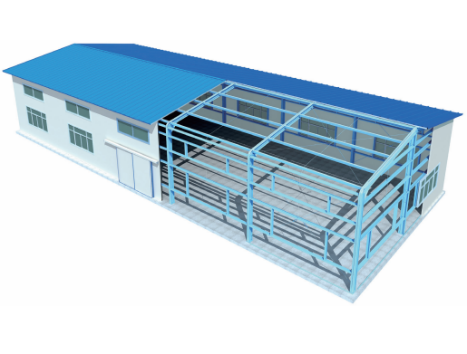
CDPH's ZM series is a prefab warehouse system built around a hot-galvanised steel structure and a repeatable 4 m or 6 m grid. With clear spans of 12, 15 or 18 m and a 6 m eaves height, the ZM series is intended for warehouses, workshops and storage buildings where usable floor area and clear internal volume matter more than architectural complexity. Each project is quoted individually after engineering review, so the frame, roof loads and openings are matched to the site rather than drawn from a fixed catalogue. The same width of product is available through our steel structure buildings programme where a project requires a different configuration.
Structural frame and envelope
Columns are M300 steel at 3.0 mm, hot-galvanised; purlins are C170 at 2.3 mm, also hot-galvanised. The double-pitch roof has a 1:5 slope. Roof live load is 0.3 kN/m² at 6 m column spacing and 0.50 kN/m² at 4 m spacing. Wind load ratings are 0.45 or 0.60 kN/m² and snow load ratings 0.35 or 0.50 kN/m², selected against the project's location and confirmed during engineering review.
ZM series specification
| Parameter | ZM series |
|---|---|
| Clear span | 12 m / 15 m / 18 m |
| Eaves height | 6 m |
| Column spacing | 4 m or 6 m |
| Roof pitch | 1:5 double pitch |
| Roof live load | 0.3 kN/m² (6 m spacing); 0.50 kN/m² (4 m spacing) |
| Wind load | 0.45 / 0.60 kN/m² |
| Snow load | 0.35 / 0.50 kN/m² |
| Columns | M300 steel, T=3.0 mm, hot-galvanised |
| Purlins | C170, T=2.3 mm, hot-galvanised |
| Doors | Sliding 4000 × 4000 mm; double 1500 × 2000 mm; customisable |
Erection and logistics
The ZM frame is designed for site assembly by a small crew. Ten workers erect approximately 1,000 m² of structure in five days, and about 170 m² of structure ships in one 40 ft container. These figures are planning estimates; final erection sequence and container loading are confirmed with the project drawings.
Lower-eaves storage with the ZA series
Where a prefab warehouse needs a lower profile or an integrated office and welfare block, the ZA series is available in a storage type with eaves height up to 4.5 m, a 1:5 double-pitch roof and roof live load of 0.50 kN/m². The ZA structure is hot-galvanised cold-formed steel, spans up to 12 m at 3.45 m column spacing, and is rated for working temperatures from -25 °C to +50 °C. Wall and roof panels are 75 mm colour-steel sandwich panels.
Procurement and next steps
CDPH is a project-based manufacturer; there is no standard MOQ, and every enquiry is reviewed by the engineering team, which replies within one business day with a concept proposal and a budget range. Certificates are available upon request. To discuss a prefab warehouse requirement, contact the CDPH engineering team with your span, eaves height, location and intended use.