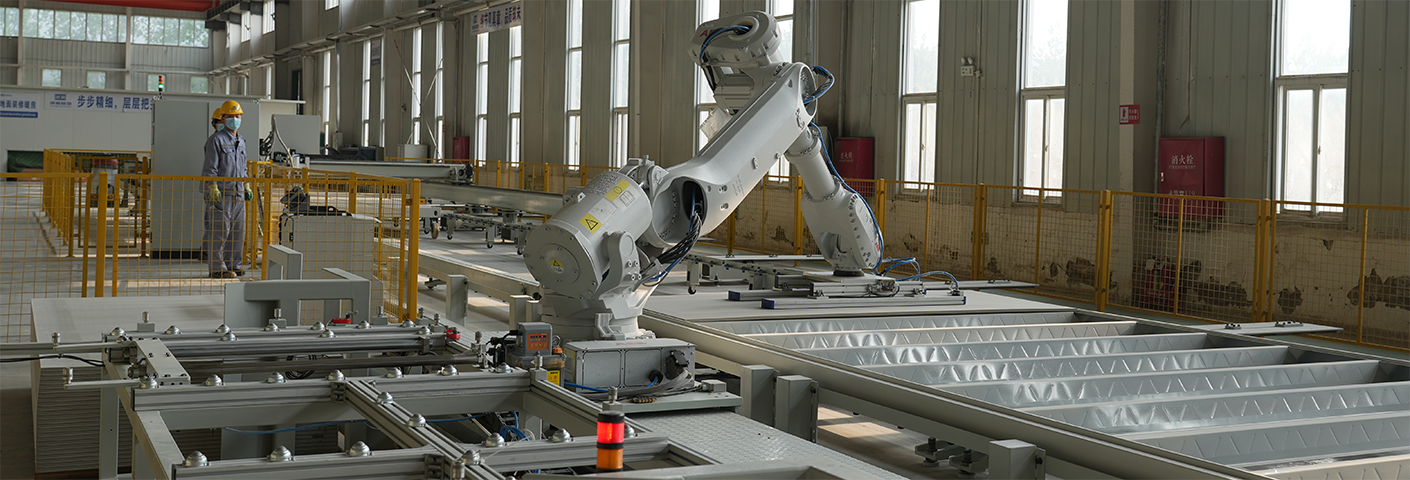
A prefabricated steel building is a complete structure whose main load-bearing frame is formed from standard steel sections and H-beams, combined with cladding, insulation, openings and services into a finished building. Because the frame is engineered and fabricated before it reaches site, the construction sequence is compressed and the material is fully recyclable at end of life. This guide sets out how CDPH takes a prefabricated steel building from concept to erection, and what project buyers should specify at each stage.
Structural Systems and Where Each Is Used
The choice of system follows the building's function, not a catalogue. Portal frames suit industrial plants and warehouses; frame structures carry office buildings, dormitories and exhibition halls; special structures cover space frames, single-layer latticed shells, trusses, membrane structures and double-cantilever canopies. Steel's light self-weight and high strength-to-weight ratio make it practical where speed of construction and long clear internal volumes matter. CDPH publishes no fixed span, load or member-size figures, because every structure is engineered to the project design — any numbers you see quoted elsewhere should be verified against a stamped calculation package. Our steel structure buildings overview explains how these systems are assembled into complete buildings.
Step 1 — Engineering Review and Concept Proposal
Procurement starts with your requirements: use, layout, site conditions, local codes and programme. There is no standard MOQ — each project is quoted individually after engineering review. The engineering team replies within one business day with a concept proposal and a budget range. CDPH is a project-based manufacturer, founded in 2009, with more than 100 engineers and a team of over 500 people across three production bases in Hebei, Xinjiang and Sichuan.
Step 2 — Design, Detailing and Specification
Specify the items below in the tender package so that offers are comparable:
- Structural system and design loads, with the governing code for the destination country
- Frame finish and corrosion protection appropriate to the site environment
- Roof and wall build-up, insulation and cladding performance
- Openings, doors, windows and any crane or mezzanine provision
- Fire performance requirements, stated as a tested rating where the project demands it
- Connection details, bolting and welding standards
- Erection method and site access constraints
- Documentation set: drawings, calculations, certificates, O&M information
Step 3 — Manufacturing and Quality Control
Fabrication takes place at the production bases; the Hebei base sits 48 km from Tianjin Port, which simplifies heavy-section logistics. Quality credentials are category-level and can be supplied for review: CE for modular container houses, prefab houses and light steel villas; ISO 14001 and ISO 45001; product carbon footprint certification; National High-Tech Enterprise status; NATA materials certification for Australia; Intertek fire-resistance certification; CCS factory approval; Intertek ICC-ES / WH building-material compliance for the US market. Fourteen key welders are qualified to AWS, CWB and CE standards. Certificates available upon request.
| Stage | What CDPH Provides | What the Buyer Confirms |
|---|---|---|
| Engineering review | Concept proposal and budget range within one business day | Design brief, site data, code requirements |
| Design and detailing | Design, as part of the full service chain | Loads, finishes, fire rating, approvals |
| Manufacturing | Fabrication; certificates available on request | Inspection arrangements |
| Logistics | Sea freight logistics | Port of discharge, import documentation |
| Erection | On-site assembly support | Site access, lifting plan, local labour |
| After-sales | Operation and maintenance support | Handover sign-off |
Step 4 — Shipping, Erection and Handover
CDPH runs the full service chain: design, intelligent manufacturing, sea freight logistics, on-site assembly, and after-sales operation and maintenance. Overseas projects are delivered through CDPH (HAINAN) COMPANY LIMITED, a wholly-owned subsidiary of the Beijing corporation. Reference experience includes a port expansion camp in Cote d'Ivoire, a construction camp for a methanol plant, a camp for a cross-sea bridge project in Croatia, a natural gas project camp in Nigeria, a copper mine camp built for −55 °C conditions, and a living camp for a solar power station in Saudi Arabia whose fire performance was verified by Intertek testing. With a reported portfolio of 5,000+ projects in 100+ countries, including Eastern Europe, North America, Southeast Asia and Africa, delivery dates are always set per project programme, never as a catalogue promise.
Specifying Your Prefabricated Steel Building
Send the design brief, site conditions and required documentation set, and the team will return a concept proposal and budget range within one business day. Contact us at sales@cdph.com.cn, Tel +86-10 69597331, or WhatsApp +86-180 01125803 / +86-150 1044 5216. Headquarters: No. 8 Art Museum East Street, Xiaobao Art Park, Songzhuang Town, Beijing, China. Full contact details are on our contact page.