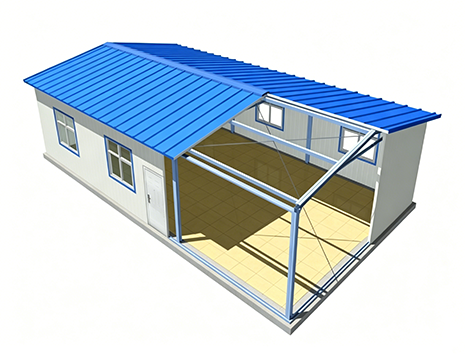
A prefab camp from CDPH combines modular and prefabricated buildings with the support systems a site needs to operate: power, fire protection, water, wastewater, surveillance, and furnishing. Each prefab camp is assembled from the modular house system, the ZA/ZM prefab house series and steel structures, with the six camp support systems configured to the project's requirements and priced together as one package. Camps are supplied for mining, energy, education, medical, tourism, engineering and construction, military and emergency rescue applications.
Building Systems for Prefab Camps
The two prefab house series cover different spans and uses within a camp.
- ZA series: highly prefabricated design for fast installation and flexible layout. Hot-galvanised cold-formed steel structure with corrosion-resistant, well-insulated external wall panels. Interior fit-out options include bathrooms, kitchens, storage rooms, bedrooms, living rooms and open-plan offices.
- ZM series (wide-span): used for warehouses, workshops and storage buildings where clear spans of 12, 15 or 18 m are required.
ZA Series Specification
| Parameter | Value |
|---|---|
| Span | Up to 12 m |
| Eaves height | Up to 3.5 m accommodation/office type; up to 4.5 m storage type; customisable |
| Column spacing | 3.45 m |
| Roof slope | Double-pitch, 1:5 |
| Roof live load | 0.50 kN/m2 |
| Wind load | 0.45 kN/m2 |
| Working temperature | -25 C to +50 C |
| Columns | Cold-formed steel T=2-3 mm, hot-galvanised |
| Wall panels | 75 mm colour-steel sandwich panels (white) |
| Roof | 75 mm corrugated colour-steel sandwich panels (blue) |
| Doors and windows | Steel door 900x2100 mm, customisable; UPVC or aluminium alloy windows |
| Erection rate | 4 workers erect about 40 m2 of structure per day |
| Shipping | About 200 m2 of structure per 40 ft container |
ZM Series Specification
| Parameter | Value |
|---|---|
| Span | 12 / 15 / 18 m |
| Eaves height | 6 m |
| Column spacing | 4 m or 6 m |
| Roof slope | Double-pitch, 1:5 |
| Roof live load | 0.3 kN/m2 (6 m spacing); 0.50 kN/m2 (4 m spacing) |
| Wind load | 0.45 / 0.60 kN/m2 |
| Snow load | 0.35 / 0.50 kN/m2 |
| Columns | M300 steel T=3.0 mm, hot-galvanised |
| Purlins | C170 T=2.3 mm, hot-galvanised |
| Doors | Sliding door 4000x4000 mm; double door 1500x2000 mm; customisable |
| Erection rate | 10 workers erect about 1,000 m2 of structure in 5 days |
| Shipping | About 170 m2 of structure per 40 ft container |
Camp Support Systems
Each system is specified against the camp's requirements and priced with the project:
- Solar power
- Fire protection
- Water treatment
- Wastewater treatment
- Surveillance
- Furnishing and sanitary
Buildings can also be drawn from our prefabricated houses range.
Project Basis and Certifications
CDPH reports 5,000+ projects implemented in 100+ countries. References include a port expansion camp in Cote d'Ivoire, a construction camp for a methanol plant, a camp for a cross-sea bridge project in Croatia, a natural gas project camp in Nigeria, a copper mine camp built for -55 C conditions, and a living camp for a solar power station in Saudi Arabia whose fire performance was verified by Intertek testing.
Certifications are held at category level: CE for modular container houses, prefab houses and light steel villas; ISO 14001; ISO 45001; product carbon footprint certification; National High-Tech Enterprise status; NATA materials certification for Australia; Intertek fire-resistance certification; CCS factory approval; Intertek ICC-ES / WH building-material compliance for the US market. Fourteen key welders are qualified to AWS, CWB and CE standards. Certificates available upon request.
Quotation Process
Work is quoted project by project; there is no standard MOQ. After engineering review, the team replies within one business day with a concept proposal and a budget range. Contact our engineering team with your camp scope. Tel +86-10 69597331; email sales@cdph.com.cn.