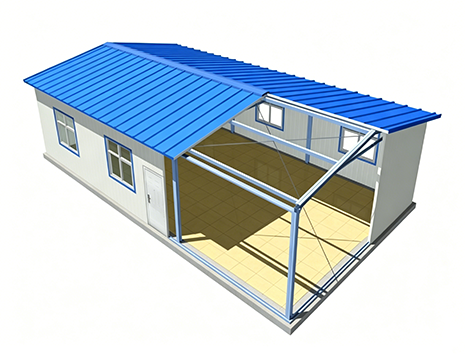
A CDPH prefab office building in the ZA Series Open Plan range is a highly prefabricated, fast-installation solution for site offices, project administration and permanent workplace accommodation. The structure is built on a hot-galvanised cold-formed steel frame with well-insulated external wall panels, and the open-plan interior can be fitted out to suit the project. Spans reach up to 12 m, so large column-free floor plates are achievable — useful where procurement teams need flexible desk layouts, meeting zones or combined office and welfare space within one envelope.
Structural system and envelope
The ZA Series uses a hot-galvanised cold-formed steel structure with columns of 2–3 mm thickness. Column spacing is 3.45 m and the double-pitch roof has a 1:5 slope. The standard envelope comprises 75 mm colour-steel sandwich wall panels in white and 75 mm corrugated colour-steel sandwich roof panels in blue. The corrosion-resistant, well-insulated panels support year-round occupancy across a working temperature range of −25 °C to +50 °C. Steel doors are 900 × 2100 mm and customisable; windows are available in UPVC or aluminium alloy.
Configuration for open-plan offices
- Eaves height up to 3.5 m for office and accommodation types, customisable
- Clear span up to 12 m with 3.45 m column spacing
- Interior fit-out options include open-plan offices, meeting and storage rooms, bathrooms and kitchens
- Layouts are project-specific; the design is flexible rather than fixed to a catalogue plan
Specification summary
| Parameter | ZA Series (office/accommodation type) |
|---|---|
| Structure | Hot-galvanised cold-formed steel; columns T=2–3 mm |
| Maximum span | Up to 12 m |
| Eaves height | Up to 3.5 m (customisable) |
| Column spacing | 3.45 m |
| Roof slope | Double pitch, 1:5 |
| Roof live load | 0.50 kN/m² |
| Wind load | 0.45 kN/m² |
| Working temperature | −25 °C to +50 °C |
| Wall / roof panels | 75 mm colour-steel sandwich panels |
Erection and logistics
The system is designed for rapid site assembly: four workers erect approximately 40 m² of structure per day, and about 200 m² of structure ships in one 40 ft container. This suits projects where site labour is limited or where the office block must follow a construction camp into remote locations. CDPH manufactures through three production bases in Hebei, Xinjiang and Sichuan; the Hebei base is 48 km from Tianjin Port.
Procurement and engineering support
Every project is quoted individually after engineering review — there is no standard MOQ. The engineering team replies within one business day with a concept proposal and a budget range. Certificates are available upon request. CDPH reports 5,000+ projects delivered in 100+ countries, including camps for a methanol plant, a cross-sea bridge project in Croatia and a solar power station in Saudi Arabia. For the wider range of prefabricated accommodation, see our prefabricated houses page, or contact the engineering team to discuss your office building requirements.