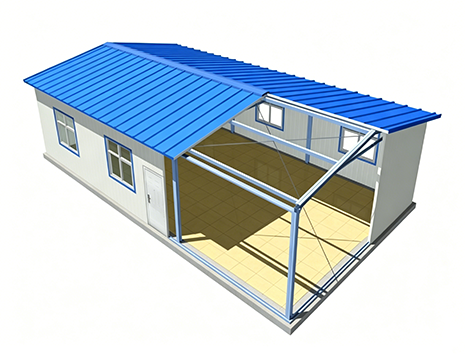
A prefab classroom is a building type rather than a single product, and the right structural system depends on whether the school needs permanent teaching space, temporary capacity during refurbishment, or relocatable facilities across multiple sites. CDPH manufactures two systems suited to education projects: the ZA Series prefabricated house and the modular house range. Both are engineered to order and quoted per project after engineering review.
ZA Series for Teaching Blocks and Ancillary Rooms
The ZA Series is a highly prefabricated design with a hot-galvanised cold-formed steel structure and corrosion-resistant, well-insulated external wall panels. It suits classroom blocks, staff rooms, storage and open-plan training spaces on a prepared foundation. Interior fit-out options include bathrooms, kitchens, storage rooms and open-plan offices, so a single building can combine teaching, welfare and administration functions.
Installation is fast: four workers erect approximately 40 m² of structure per day, and about 200 m² of structure ships in one 40 ft container. For a full site masterplan that combines classrooms with residential or administrative accommodation, see our prefabricated houses range.
ZA Series specification
| Parameter | Value |
|---|---|
| Span | Up to 12 m |
| Eaves height | Up to 3.5 m (accommodation/office type) or 4.5 m (storage type), customisable |
| Column spacing | 3.45 m |
| Columns | Cold-formed steel T=2–3 mm, hot-galvanised |
| Wall panels | 75 mm colour-steel sandwich panels (white) |
| Roof | 75 mm corrugated colour-steel sandwich panels (blue), double-pitch slope 1:5 |
| Design loads | Roof live load 0.50 kN/m²; wind load 0.45 kN/m² |
| Working temperature | −25 °C to +50 °C |
| Doors and windows | Steel door 900×2100 mm, customisable; UPVC or aluminium alloy windows |
Modular Classrooms: Relocatable and Reusable
Where a school needs classrooms that can be moved between campuses or reused after a project, the modular house system is factory-prefabricated in standard modules and bolted together on site. Single, double, triple or higher storeys are possible, in I, U, L or courtyard layouts. Standard modules measure 6055×2990×2896 mm (internal 5845×2780×2500 mm) and 6055×2435×2896 mm (internal 5845×2225×2520 mm). Frames are galvanised cold-formed steel t=3.0 mm, SGH340, factory prefabricated; roof and floor insulation is 100 mm glass wool; electrical circuits are pre-fitted in the roof, water supply runs along the walls, and drainage is wall-side. Design loads are 1.0 / 0.5 kN/m² roof live load, 2.0 kN/m² floor live load and 0.6 / 0.5 kN/m² wind load. Modules are supplied as flat pack or detachable variants to suit transport and reassembly requirements.
Documentation and Procurement
- Certifications held at category level include CE for modular container houses, prefab houses and light steel villas, ISO 14001, ISO 45001, product carbon footprint certification, NATA materials certification for Australia, Intertek fire-resistance certification, CCS factory approval and Intertek ICC-ES / WH building-material compliance for the US market.
- Fourteen key welders are qualified to AWS, CWB and CE standards. Certificates available upon request.
- Every project is quoted individually after engineering review; there is no standard MOQ. The engineering team replies within one business day with a concept proposal and a budget range.
- Production runs across three bases in Hebei, Xinjiang and Sichuan; the Hebei base is 48 km from Tianjin Port. Overseas projects are delivered through CDPH (HAINAN) COMPANY LIMITED, a wholly-owned subsidiary of the Beijing corporation.
Discuss Your Classroom Project
Send drawings, site conditions and expected occupancy to our engineering team via the CDPH contact page for a project-specific proposal.