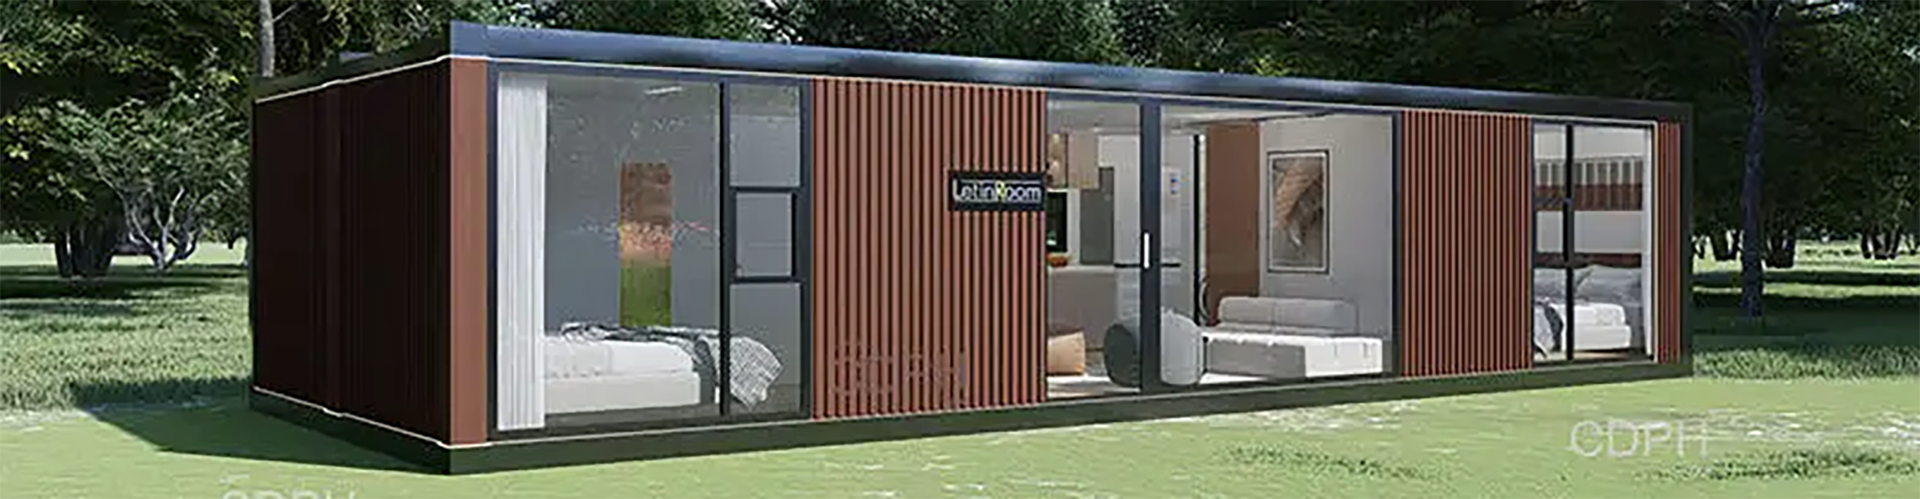
CDPH delivers workforce housing as a complete, engineered package: modular and prefab accommodation blocks combined with the six camp support systems that keep a remote site liveable. Every workforce housing project is configured around the site — climate, headcount, shift patterns and available utilities — and priced as one camp project rather than as separate building and service contracts. Buildings are drawn from the modular house system, the ZA/ZM prefab house series and steel structures, with support systems matched to the camp's requirements.
Buildings Engineered for Repeat Relocation
The modular house system is factory-prefabricated in standard modules that are bolted together on site, so a workforce housing camp can be dismantled and re-erected as the project moves. Configurations include single, double, triple or more storeys, in I, U, L or courtyard layouts. Two module sizes are available: 6055×2990×2896 mm (internal 5845×2780×2500 mm) and 6055×2435×2896 mm (internal 5845×2225×2520 mm). Frames are galvanised cold-formed steel, t=3.0 mm, SGH340, prefabricated in the factory; roofs and floors carry 100 mm glass wool insulation; walls use 75 mm colour-steel sandwich panels and seamless S-type rock wool composite panels. Electrical circuits are pre-fitted in the roof, water supply runs along the walls, and drainage is wall-side. Format variants — flat pack and detachable — allow transport and assembly method to be matched to site access.
| Parameter | Specification |
|---|---|
| Module sizes | 6055×2990×2896 mm; 6055×2435×2896 mm |
| Frame | Galvanised cold-formed steel t=3.0 mm, SGH340 |
| Roof live load | 1.0 / 0.5 kN/m² |
| Floor live load | 2.0 kN/m² |
| Wind load | 0.6 / 0.5 kN/m² |
| Insulation | 100 mm glass wool (roof and floor) |
| Walls | 75 mm colour-steel sandwich panels; seamless S-type rock wool composite panels |
| Flooring | 1.5 / 1.6 mm rubber-plastic flooring |
Support Systems Sized to the Camp
Workforce housing on a remote project depends on utilities specified alongside the buildings, not as an afterthought. CDPH integrates six camp support systems, each configured to the site and priced within the camp project:
- Solar power systems for camp electricity supply
- Fire protection systems for accommodation and catering areas
- Water treatment for potable and domestic supply
- Wastewater treatment for site discharge control
- Surveillance systems for site security
- Furnishing and sanitary systems for occupation-ready interiors
Interiors Ready on Delivery
The furnishing and sanitary system (SYS-06) covers dormitory beds, communal-area furniture, moisture-proof anti-slip tiles and complete sanitary ware, with interiors finished at the factory so the camp is ready to occupy on delivery. Supply is matched across beds, storage and office furniture, with anti-slip tiles, weather-resistant interior panels and modular integrated bathroom installation. Ablution blocks are built from these modular bathroom units and configured to each camp's requirements.
Procurement and Engineering Review
CDPH is a project-based manufacturer: there is no standard MOQ, and every workforce housing project is quoted individually after engineering review. The engineering team replies within one business day with a concept proposal and a budget range. Production runs across three bases in Hebei, Xinjiang and Sichuan; the Hebei base is 48 km from Tianjin Port. Overseas projects are delivered through CDPH (HAINAN) COMPANY LIMITED, the wholly-owned subsidiary of the Beijing corporation. Certifications are held at category level, including CE for modular container houses, prefab houses and light steel villas, ISO 14001, ISO 45001, product carbon footprint certification, National High-Tech Enterprise status, NATA materials certification for Australia, Intertek fire-resistance certification, CCS factory approval, Intertek ICC-ES / WH building-material compliance for the US market, and 14 key welders qualified to AWS, CWB and CE standards. Certificates available upon request.
Reference Experience
CDPH reports more than 5,000 projects implemented in over 100 countries. Workforce housing references include a port expansion camp in Cote d'Ivoire, a construction camp for a methanol plant, a camp for a cross-sea bridge project in Croatia, a natural gas project camp in Nigeria, a copper mine camp built for −55 °C conditions, and a living camp for a solar power station in Saudi Arabia whose fire performance was verified by Intertek testing.
To discuss a workforce housing package for your site, contact the CDPH engineering team. Tel +86-10 69597331; email sales@cdph.com.cn.